Wardrobe Design Malaysia: A Complete Planning Guide for Luxury Storage
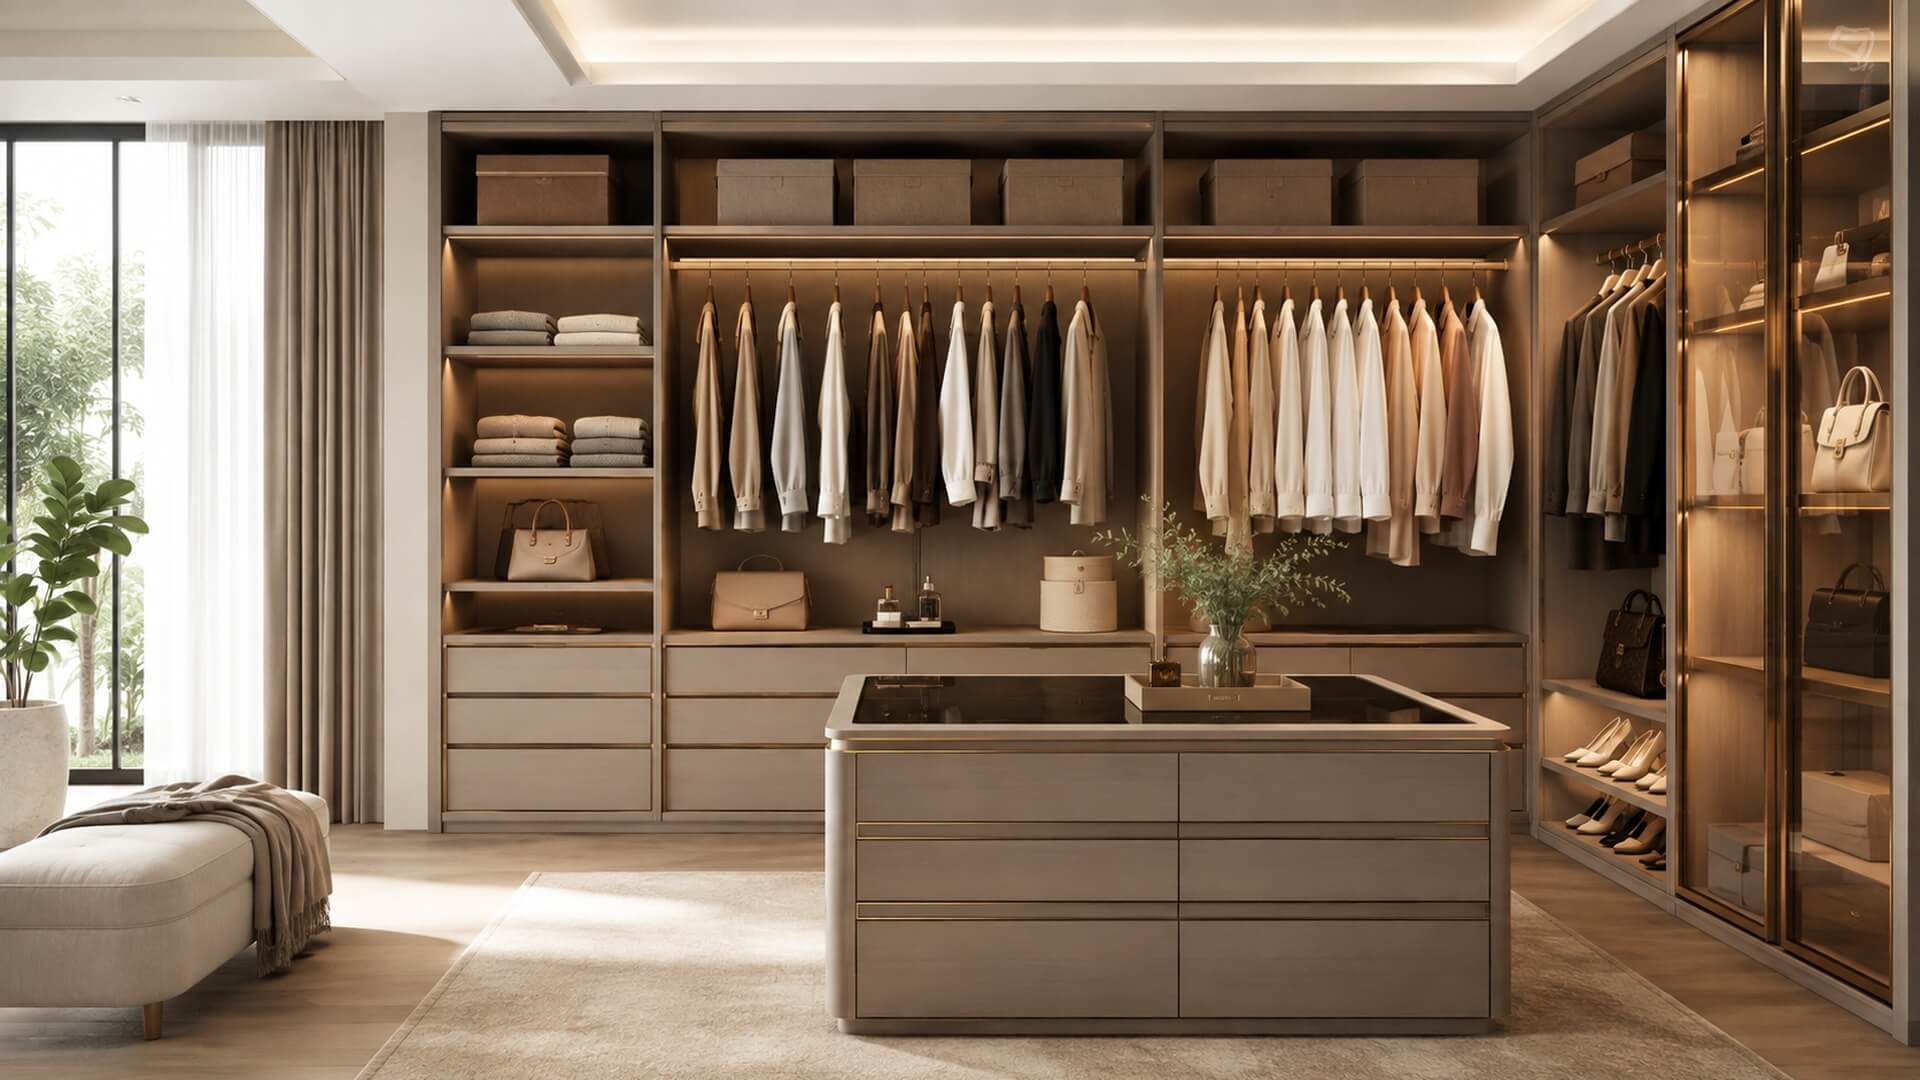
A beautiful wardrobe should do more than store clothes. The best wardrobe design in Malaysia responds to the proportions of the room, the homeowner’s daily routine, the local climate and the way the rest of the interior has been designed.
That is why wardrobe planning should begin long before choosing door colours or finishes.
For a compact Kuala Lumpur condominium, the priority may be maximising storage without compromising circulation. In a larger master suite, the objective could be creating a walk-in dressing space where clothing, shoes and accessories become part of the interior experience.
This guide explains the key decisions to make when planning a wardrobe in Malaysia, from layout and dimensions to internal storage, materials, lighting and long-term usability.
Key Takeaways
A successful wardrobe should be planned from the inside out. Begin with what you need to store, then determine the appropriate layout, dimensions, door system and materials.
For Malaysian homes, it is also important to consider humidity, ventilation and material durability rather than choosing finishes based purely on appearance.
Compact bedrooms generally benefit from full-height or sliding-door wardrobes, while larger master suites can accommodate hinged, open or walk-in systems.
Premium wardrobe design is ultimately defined by proportion, engineering, material quality and how naturally the system supports your daily routine.
What Makes a Well-Designed Wardrobe?
Buying a ready-made wardrobe starts with a predetermined cabinet.
Designing a wardrobe starts with the person using it.
Before determining its appearance, consider how much of your clothing needs hanging space, how many shoes and bags you own, which items you reach for every day and what should remain concealed.
A well-planned wardrobe then organises these requirements into a system that feels intuitive.
Frequently used clothing should be within comfortable reach. Formalwear may require longer hanging zones. Watches, jewellery and accessories benefit from shallow drawers or organisers, while luggage and seasonal items can occupy less accessible upper compartments.
This is the difference between simply having more storage and having better wardrobe storage.
Step 1: Understand the Bedroom Before Choosing a Wardrobe Design
The first mistake in wardrobe planning is selecting a style before understanding the room.
Measure the available wall length, ceiling height and room depth, but also consider windows, doors, air-conditioning units, electrical points, skirting and the position of the bed.
Circulation is equally important.
A large wardrobe that leaves too little space between the bed and cabinetry can make an otherwise generous bedroom feel uncomfortable. Similarly, hinged doors may look elegant but become impractical if there is insufficient clearance in front of them.
The wardrobe should therefore be designed as part of the architecture of the bedroom rather than treated as furniture added afterwards.
Step 2: Choose the Right Wardrobe Layout
There is no single wardrobe configuration that works for every Malaysian home.
The appropriate choice depends primarily on bedroom size, available wall space and how much storage is required.
| Wardrobe Type | Best Suited For | Main Advantage |
|---|---|---|
| Full-height wardrobe | Condos and most bedrooms | Maximises vertical storage |
| Sliding-door wardrobe | Compact bedrooms | Requires no door swing space |
| Hinged wardrobe | Medium to large bedrooms | Full access to the wardrobe interior |
| Open wardrobe | Contemporary interiors | Creates a light, display-oriented aesthetic |
| Walk-in wardrobe | Large master suites | Offers dedicated dressing and storage space |
Full-Height Wardrobes
A full-height wardrobe extends towards the ceiling, helping homeowners use vertical space that would otherwise be wasted.
This is particularly valuable in Malaysian condominiums where floor area is limited but ceiling height can still provide additional storage.
Upper compartments can accommodate luggage, spare bedding and less frequently used belongings, while everyday clothing remains at accessible heights.
For more detail, explore our guide to full-height fitted wardrobes.
Sliding-Door Wardrobes
Sliding doors are useful when circulation space in front of the wardrobe is limited.
Because the doors move horizontally rather than opening into the bedroom, they can work particularly well opposite a bed or within a narrower room.
Glass, mirrored or refined solid panels can also change the visual character of a sliding wardrobe, allowing it either to disappear quietly into the bedroom or become a stronger architectural feature.
Hinged Wardrobes
Hinged doors require greater clearance but offer the advantage of opening an entire section of the wardrobe at once.
They work especially well when the bedroom has sufficient circulation space and the design calls for clean, uninterrupted door panels.
With precise detailing and minimal hardware, a hinged wardrobe can create an elegant, architectural appearance.
Open and Display Wardrobes
An open wardrobe treats clothing and accessories as part of the room rather than concealing everything behind doors.
This solution works best when the collection is carefully organised. Integrated lighting, glass shelves and refined metal detailing can create the atmosphere of a private boutique.
However, open storage requires more regular organisation and consideration of dust and humidity.
Walk-In Wardrobes
For larger master bedrooms, a walk-in wardrobe can create a dedicated transition between sleeping, dressing and bathroom areas.
The important consideration is not simply whether a walk-in wardrobe can fit, but whether there is enough space for comfortable movement after the cabinetry has been installed.
A generous fitted wardrobe is often more functional than a cramped walk-in.
Porro’s Storage system, available through The Plan, demonstrates how traditional wardrobes, open configurations and walk-in systems can form part of the same modular design language.
Step 3: Plan the Correct Wardrobe Dimensions
Good wardrobe design depends on centimetres.
For conventional front-facing hanging storage, an internal depth of around 550 to 600 mm is commonly used as a practical starting range. The final dimension should account for the door system, internal fittings and the garments being stored.
Sliding-door systems can require additional depth for their tracks.
Internal heights should also correspond to what you actually own. Shirts, jackets and folded trousers can use shorter hanging sections, allowing two levels of storage. Dresses, coats and longer garments require a dedicated full-height hanging zone.
Rather than dividing every wardrobe into equal modules, allocate space according to the proportion of clothing you actually have.
A homeowner with mostly shirts and trousers may gain much more capacity from double hanging than from several long-hanging compartments.
Step 4: Design the Wardrobe Interior Around Your Routine
The exterior creates the first impression, but the interior determines whether the wardrobe works.
Start by separating your belongings into categories:
daily clothing, formal clothing, folded items, shoes, handbags, accessories, valuables, luggage and seasonal storage.
Then think about frequency.
Frequently used items belong between waist and eye level. Less frequently used items can move higher, while drawers naturally occupy lower areas.
Premium wardrobe systems can incorporate more specialised storage such as trouser holders, shoe storage, bag shelves, jewellery trays, pull-out accessories and laundry compartments.
Porro’s modular Storage system, for example, offers internal fittings including shelving, drawer sets, bag holders, trouser racks, shoe storage and accessory organisers, allowing the wardrobe to be configured around individual requirements.
For more ideas, see our guide to smart wardrobe storage systems.
Step 5: Select Materials That Suit Malaysian Homes
Wardrobe materials should be chosen for both appearance and performance.
Malaysia’s warm and humid conditions mean that material stability, edge finishing, ventilation and installation quality deserve careful consideration.
1. Wood Veneer
Natural wood veneer introduces depth and warmth that is difficult to reproduce with printed surfaces. Walnut and other refined timber finishes work particularly well in luxury bedrooms where the wardrobe is intended to feel like a piece of architecture.
2. Lacquered Finishes
Matte lacquer can produce a clean, seamless appearance with a sophisticated tactile quality.
Neutral finishes such as warm grey, taupe, stone and off-white work well in understated interiors, while deeper shades can create a stronger visual presence.
3. Glass
Clear, tinted or smoked glass is particularly effective for display wardrobes and walk-in dressing areas.
Used selectively, glass creates visual depth and allows internal lighting to become part of the overall composition.
4. Metal Detailing
Slim aluminium frames, rails and precision hardware can add structure without making the wardrobe visually heavy.
In luxury wardrobe design, the quality of these details matters because handles, hinges, tracks and drawers are among the components used most frequently.
Step 6: Decide Between Concealed and Display Storage
Not everything deserves to be displayed.
A visually successful wardrobe usually balances open and closed storage.
Everyday clothing, luggage and less visually consistent belongings can remain behind solid doors. Handbags, watches, shoes or carefully arranged clothing can occupy illuminated display areas.
This combination creates hierarchy.
Instead of turning the entire wardrobe into a showroom, selected open or glass sections become focal points while the remainder maintains visual calm.
That restraint is particularly important in luxury interiors.
Step 7: Plan Wardrobe Lighting Early
Lighting should be integrated into the wardrobe design rather than added after installation.
Interior LED lighting helps illuminate deeper shelves and darker finishes, while motion or door-activated lighting provides convenience without requiring visible switches.
For walk-in wardrobes and open systems, ambient lighting can also shape the atmosphere of the entire dressing area.
Consider the position of wiring and electrical points during the design stage. Retrofitting lighting once cabinetry has already been fabricated is considerably more restrictive.
Wardrobe Design for Different Malaysian Homes
1. Condominiums
In a compact condominium bedroom, efficiency should take priority over complexity.
A full-height fitted wardrobe can use the available wall vertically, while sliding doors can maintain comfortable circulation where the distance between the bed and wardrobe is limited.
Light or reflective finishes can help the cabinetry feel less visually dominant.
2. Terrace Houses
Terrace homes often offer more bedroom width than condominiums but still require careful planning.
A wall-to-wall fitted wardrobe works well for secondary bedrooms, while the master suite may accommodate a larger hinged system or a combination of wardrobe and dressing area.
3. Semi-Detached Homes and Bungalows
Larger properties provide greater freedom to treat wardrobe design as part of the overall master-suite architecture.
Walk-in configurations, dressing islands, open shelving, glass displays and integrated vanities can be considered where circulation permits.
The objective, however, should remain the same: create storage that supports the homeowner’s habits rather than simply filling a large room with cabinetry.
How to Create a Luxury Wardrobe Without Overdesigning It
Luxury is often associated with adding more materials, lighting and accessories.
In practice, the strongest luxury wardrobe designs tend to be more disciplined.
Doors align cleanly. Materials repeat consistently. Hardware is discreet. Interior zones are proportioned intelligently. Lighting reveals rather than overwhelms.
This is one reason Italian modular wardrobe systems work well in sophisticated interiors. The design language remains consistent even when the storage configuration changes.
Porro’s Storage collection, designed by Piero Lissoni with CRS Porro, can transition between traditional wardrobes, open systems and walk-in closets while maintaining a continuous visual language.
Explore Porro in Malaysia to discover its approach to modular furniture and wardrobe design.
Common Wardrobe Planning Mistakes to Avoid
1. Designing the Exterior Before the Interior
Beautiful doors cannot compensate for poorly planned storage. Determine what needs to fit inside before finalising the facade.
2. Creating Too Much Long-Hanging Space
Many wardrobes dedicate excessive space to full-length hanging. If most of your wardrobe consists of shirts, jackets and trousers, double hanging may make better use of the available height.
3. Ignoring Door Clearance
Consider the relationship between the wardrobe, bed and walking space before selecting hinged doors.
4. Leaving Lighting Until the End
Electrical requirements should be coordinated before fabrication, particularly for integrated shelving or motion-activated lighting.
5. Choosing Materials Based Only on Appearance
A material can photograph beautifully but still be unsuitable for a specific environment or level of daily use. Durability, maintenance and climate should be considered alongside aesthetics.
6. Planning Only for What You Own Today
Wardrobes should have some flexibility. Adjustable shelving and modular components make it easier for the system to evolve as storage requirements change.
What Determines the Cost of a Custom Wardrobe in Malaysia?
There is no meaningful single price for a custom wardrobe because the scope can vary considerably.
The overall investment is influenced by the dimensions of the wardrobe, internal configuration, door system, materials, hardware, lighting and level of customisation.
A simple full-height fitted wardrobe and an architectural walk-in system with glass doors, illuminated shelving and specialised internal accessories are fundamentally different projects.
For premium homeowners, it is more useful to evaluate long-term design quality, engineering and adaptability than to compare wardrobe systems based only on price per foot.
Read more about what to expect from luxury fitted wardrobes.
A Practical Wardrobe Planning Checklist
Before finalising your wardrobe, make sure you can answer these questions:
- How much hanging, folded and shoe storage do I actually need?
- Which items do I use daily?
- Does the bedroom have enough clearance for hinged doors?
- Would sliding, hinged, open or walk-in storage suit the room better?
- Can the wardrobe extend to the ceiling?
- Have lighting and electrical requirements been planned?
- Are the materials suitable for the room and Malaysian climate?
- Can shelving or internal modules adapt if my needs change?
- Does the wardrobe design complement the rest of the bedroom?
- Has enough circulation space been preserved?
If these decisions are resolved before fabrication begins, the final wardrobe is far more likely to work well in everyday life.
Frequently Asked Questions About Wardrobe Design in Malaysia
What is the best wardrobe design for a small bedroom in Malaysia?
Full-height wardrobes and sliding-door systems are usually strong options for compact bedrooms because they maximise vertical storage while reducing the amount of floor clearance required around the wardrobe. The best solution still depends on the exact bedroom layout and storage requirements.
Is a built-in wardrobe better than a freestanding wardrobe?
For a permanent home, a fitted or built-in wardrobe can make more efficient use of wall width and ceiling height. Freestanding wardrobes offer greater flexibility if the furniture may need to be moved later.
Are sliding or hinged wardrobe doors better?
Sliding doors work particularly well where circulation space is restricted. Hinged doors require additional opening clearance but can provide wider access to the interior. Neither is universally better; the bedroom dimensions should determine the choice.
What wardrobe depth is suitable for hanging clothes?
A clear internal depth of approximately 550 to 600 mm is commonly used for conventional hanging storage. The appropriate finished wardrobe depth will depend on the door system, construction and internal accessories.
Should a wardrobe reach the ceiling?
A full-height wardrobe can make effective use of vertical space and create a more integrated architectural appearance. Upper storage is particularly useful for luggage, bedding and less frequently used items.
How should I plan a luxury wardrobe?
Begin with your storage requirements rather than finishes. Once the internal configuration has been established, consider door types, materials, lighting, hardware and how the wardrobe relates to the bedroom as a whole.
Plan a Wardrobe Around the Way You Live
The best wardrobe design in Malaysia is not determined by a particular colour, door style or trend.
It begins with proportion and routine.
A carefully designed wardrobe understands what you own, where you reach for it and how the storage system should interact with the surrounding bedroom. When dimensions, internal organisation, materials, lighting and detailing are considered together, the wardrobe becomes part of the architecture of the home rather than simply another cabinet.
At The Plan, we bring internationally recognised design and refined storage systems such as Porro to Malaysian homes, creating wardrobes and dressing spaces where aesthetics and everyday functionality work together.
Explore our Porro collection or visit The Plan showroom in Kuala Lumpur to experience luxury wardrobe design in person.
