Wet & Dry Kitchen Design: How European Systems Solve It Elegantly
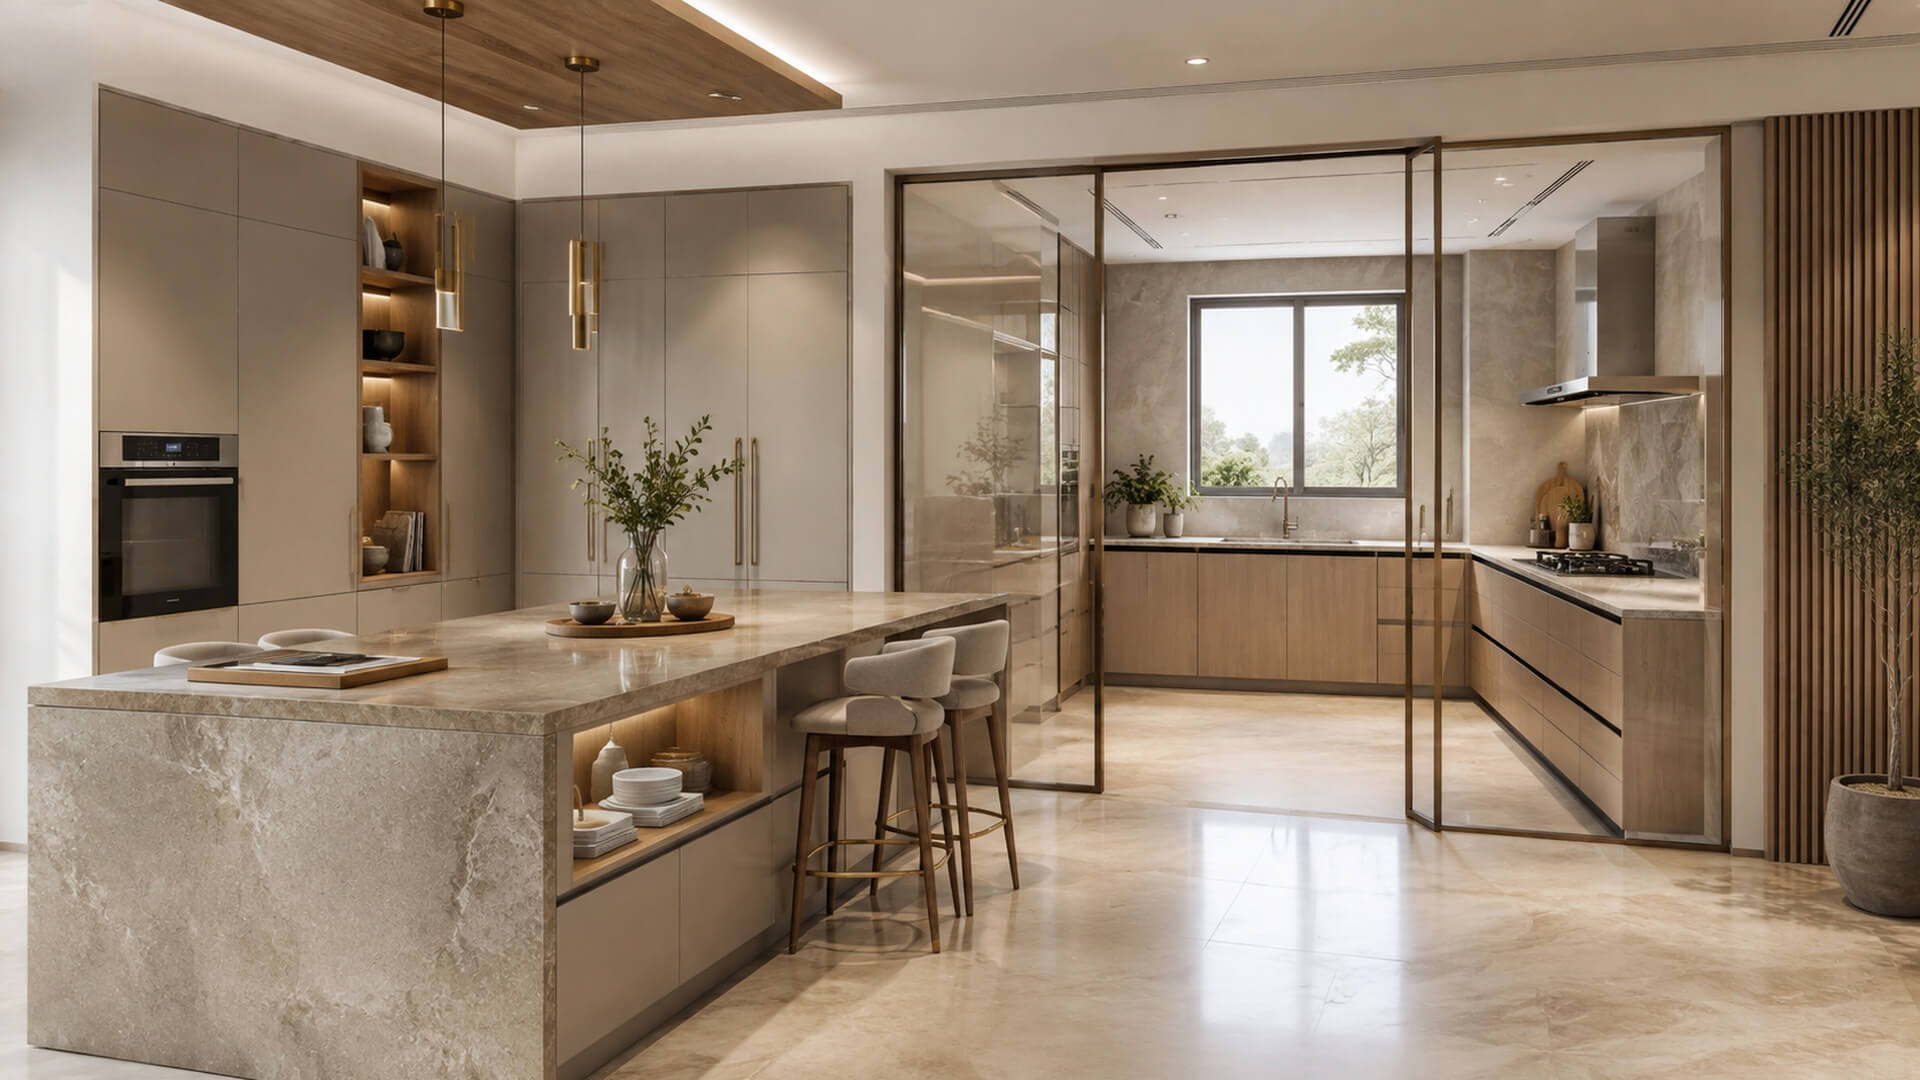
Ask Malaysian homeowners who cook regularly, and many will recognise the same dilemma: an open-concept kitchen can look exceptional, but heavy frying, steaming, wok cooking and aromatic ingredients place very different demands on the space.
Oil, heat, steam and cooking odours do not always coexist comfortably with an open living and dining area.
This is why wet and dry kitchen design in Malaysia has evolved from a stylistic preference into a practical planning strategy. The dry kitchen becomes part of the social heart of the home, while the wet kitchen handles the more intensive work behind it.
The challenge is no longer simply how to create two kitchens.
It is how to make them feel like one considered architectural composition.
European kitchen systems offer an interesting solution. They were not developed specifically around Malaysia’s wet-and-dry kitchen convention, but their approach to modular cabinetry, concealed functions, material continuity and integrated appliances makes them particularly well suited to it.
Key Takeaways
A successful wet and dry kitchen should be planned as a connected system rather than two unrelated rooms.
The dry kitchen normally handles lighter preparation, serving and entertaining, while the wet kitchen accommodates frying, washing and more intensive cooking.
For Malaysian homes, ventilation, easy-to-maintain materials, appliance placement and physical separation should be addressed before cabinetry finishes are selected.
European systems from brands such as Poggenpohl and Ernestomeda make it possible to maintain a consistent architectural language across both areas without forcing them to perform the same function.
What Does Wet and Dry Kitchen Design Actually Mean?
A dry kitchen is generally the more visible part of the kitchen.
It may connect directly with the dining or living space and is commonly used for light food preparation, breakfast, coffee, serving and entertaining. An island or peninsula often becomes part worktop, part dining surface and part social gathering point.
The wet kitchen is the working kitchen.
It accommodates activities such as stir-frying, deep-frying, boiling, steaming, washing and food preparation. It may contain the primary hob, extraction system, larger sink and the cookware and ingredients used for everyday cooking.
A typical division looks like this:
| Consideration | Dry Kitchen | Wet Kitchen |
|---|---|---|
| Primary purpose | Light preparation, serving and entertaining | Heavy cooking, washing and preparation |
| Relationship to living area | Usually open or visually connected | Usually enclosed or semi-enclosed |
| Typical appliances | Coffee machine, oven, fridge, wine storage, induction | Hob, wok burner, hood, sink, dishwasher |
| Design priority | Appearance, integration and entertaining | Performance, durability and cleaning |
| Storage priority | Tableware, glassware, serving items | Cookware, ingredients and preparation equipment |
| Ventilation | Important | Critical |
| Typical finishes | Veneer, lacquer, stone, glass | Easy-clean, heat- and moisture-suitable surfaces |
The distinction is useful because it allows each part of the kitchen to be designed around what actually happens there.
Why Wet and Dry Kitchens Make Sense in Malaysian Homes
Malaysian cooking often involves more heat, oil, moisture and aromatic ingredients than the light preparation associated with many fully open kitchens.
But contemporary Malaysian homes are also increasingly designed around connected living, dining and entertaining spaces.
The wet-and-dry kitchen solves both requirements.
Instead of deciding between an attractive open kitchen and a practical cooking space, homeowners can have a visually refined dry kitchen that participates in the interior architecture and a dedicated wet kitchen that manages intensive cooking.
This approach is particularly effective in larger condominiums, terrace houses, semi-detached homes and bungalows where the floor plan provides enough space to separate cooking functions without creating an inefficient journey between them.
The Real Design Challenge Is the Transition Between Them
Separating the two kitchens is easy.
Integrating them beautifully is harder.
In less carefully planned renovations, the dry kitchen receives all the attention: elegant cabinetry, an island, stone surfaces and integrated appliances. Behind a glass door sits a wet kitchen with unrelated cabinetry, different proportions and visibly more utilitarian materials.
The two spaces work, but they do not belong together.
A more sophisticated approach begins with the idea that function can change without the design language changing completely.
Cabinet proportions can align. Colours and finishes can relate. Worktops can share a common material family. Door heights can follow the same architectural datum.
Even when the wet kitchen uses tougher or easier-to-maintain materials, the transition can still feel deliberate.
This is where the planning logic behind premium European kitchen systems becomes particularly relevant.
How European Kitchen Systems Approach Wet and Dry Kitchen Design
1. Treat the Kitchen as Architecture, Not Individual Cabinets
Premium kitchen design begins with the whole room.
Rather than asking where a cabinet should go, the designer considers walls, circulation, sightlines, appliances, work surfaces and storage together.
This approach is evident in Poggenpohl systems such as +SEGMENTO, where precise horizontal lines, handleless fronts and continuous surfaces create a calm architectural composition.
For a Malaysian wet-and-dry layout, that same visual discipline can be carried across both spaces.
The dry kitchen might use a large island and concealed tall cabinetry, while the adjoining wet kitchen adopts a more work-oriented configuration. They serve different purposes, but still read as related environments.
Explore Poggenpohl for examples of this architectural approach to kitchen planning.
2. Conceal the Transition Rather Than Highlight It
The doorway between a dry kitchen and wet kitchen does not necessarily need to look like an ordinary room entrance.
It can become part of the cabinetry itself.
This is where systems such as Ernestomeda’s Invisible Pass are particularly interesting. The passage can be integrated within the cupboard composition so the transition visually disappears when closed.
The result is useful for open-plan Malaysian interiors.
When entertaining, the visible kitchen can maintain a clean, uninterrupted architectural surface. When intensive cooking begins, access to the working kitchen remains close at hand.
This allows separation without making the wet kitchen feel like an unrelated service room.
3. Create Functional Spaces Behind the Main Kitchen
Storage between the dry and wet zones also deserves consideration.
A pantry, appliance area or utility zone can act as an intermediary space, reducing clutter in both kitchens.
Ernestomeda’s Back System, for example, is designed as a flexible organisational structure that can accommodate functions including pantry and laundry storage.
For a Malaysian layout, a similar planning principle could create a highly useful transition:
Dry kitchen → pantry/storage → wet kitchen
Frequently used ingredients and small appliances remain accessible without occupying valuable preparation space, while less attractive household functions can stay visually controlled.
Explore Ernestomeda to understand how kitchen storage can extend beyond conventional cabinetry.
Planning the Dry Kitchen
The dry kitchen is normally the part guests experience first, so its relationship with the rest of the home matters.
An island works particularly well when the kitchen opens towards the dining or living area. It can provide preparation space, casual seating and a natural location for family and guests to gather.
Tall units can conceal ovens, refrigeration and storage, while integrated appliances help preserve clean architectural lines.
The most important question is what the dry kitchen genuinely needs to do.
If nearly all high-heat cooking takes place in the wet kitchen, the dry area may only require an induction hob for light use. Other homeowners may prefer the dry kitchen to function independently for breakfast and simple meals.
Design the appliance specification around those routines instead of duplicating every function across both kitchens.
Planning the Wet Kitchen
The wet kitchen may sit behind the visual centre of the home, but it should not receive less design consideration.
In fact, its technical requirements are often greater.
1. Prioritise an Efficient Cooking Workflow
The relationship between preparation space, hob, sink, refrigeration and storage should minimise unnecessary movement.
For households that cook frequently, generous uninterrupted worktop space can be more valuable than decorative shelving.
2. Keep Frequently Used Storage Accessible
Pots, pans, sauces, utensils and preparation equipment should sit close to where they are used.
Deep drawers can often provide easier access to cookware than conventional lower cupboards.
3. Provide Enough Landing Space
Allow worktop space beside major appliances, the hob and sink so ingredients and hot cookware do not need to travel unnecessarily around the room.
4. Make Cleaning Easy
The wet kitchen experiences grease, steam and splashes more frequently.
Minimise unnecessary joints, difficult-to-reach corners and decorative elements around intensive cooking areas.
A high-performing wet kitchen can still be elegant. It simply expresses luxury through engineering and precision rather than decoration.
Ventilation Should Be Designed Before the Cabinetry
One of the biggest mistakes in wet kitchen design in Malaysia is treating the extractor hood as an appliance to select after the kitchen has already been designed.
Ventilation influences the entire layout.
- Where will the cooking zone sit?
- Can extraction be ducted effectively?
- Where will the ductwork travel?
- How will replacement air enter the room?
- Can the wet kitchen be physically separated when intensive cooking is taking place?
These decisions should be addressed during space planning.
The objective is not merely to install the most powerful-looking hood. It is to create a ventilation strategy appropriate to the cooking style, room volume and ducting conditions.
For dry kitchens that remain open to living areas, discreet extraction can be particularly valuable.
Gaggenau, for example, offers ventilation solutions ranging from conventional extraction to integrated table and downdraft systems, allowing ventilation to become part of the appliance and kitchen architecture rather than a visually dominant addition.
Choose Different Materials Without Making the Kitchens Look Unrelated
Material continuity does not mean both spaces must use identical finishes.
The dry kitchen may prioritise tactile veneers, lacquered cabinetry, glass and statement stone because it forms part of the living environment.
The wet kitchen needs surfaces suited to repeated cleaning, moisture, heat and cooking residue.
A sophisticated design connects the two through colour, proportion and material relationships.
For example, a dry kitchen might use natural veneer with a dark stone island, while the wet kitchen uses a more robust cabinet finish in the same tonal family with a similarly coloured worktop.
The materials differ technically, but the architecture remains coherent.
Where Should the Appliances Go?
Avoid simply dividing appliances into “premium appliances in the dry kitchen” and “working appliances in the wet kitchen”.
Instead, consider frequency and purpose.
Dry Kitchen
Appropriate appliances might include:
- Integrated refrigerator
- Coffee machine
- Oven or combi oven
- Wine storage
- Dishwasher for entertaining
- Induction hob for lighter cooking
Wet Kitchen
Depending on the household, this might include:
- High-output hob or gas cooking
- Powerful extraction
- Large sink
- Dishwasher
- Secondary refrigeration
- Steam or specialist cooking appliances
If an appliance is used every morning, placing it in the wet kitchen simply to keep the dry kitchen visually minimal may create frustration every day.
Good kitchen design prioritises routine before appearance.
Glass Door, Solid Door or Concealed Passage?
How the two kitchens connect significantly affects everyday usability.
1. Sliding Glass Partition
Glass allows both areas to remain visually connected while helping separate cooking activity.
It works particularly well when natural light needs to pass between rooms.
2. Solid Door
A conventional door provides stronger visual separation and can suit layouts where the wet kitchen is intended to remain completely discreet.
3. Concealed Cabinet Door
A door integrated into tall cabinetry creates the cleanest visual result.
When closed, the dry kitchen appears as one continuous composition rather than a kitchen with an obvious service-room entrance.
This approach is particularly appropriate for luxury interiors where cabinetry is treated as part of the surrounding architecture.
Do Smaller Malaysian Homes Need Both Kitchens?
Not necessarily.
A wet-and-dry configuration only makes sense when the available space can support it.
Forcing two separate kitchens into a compact condominium can produce two undersized spaces that perform worse than one carefully designed kitchen.
If floor area is limited, alternatives include:
- A single kitchen with effective extraction
- A partially enclosed cooking zone
- Sliding glass partitions
- A compact secondary cooking area near the yard
- A kitchen with one intensive cooking zone and one social island
The principle should remain the same: separate functions only when doing so improves how the home works.
The wet-and-dry concept is a planning tool, not a rule.
Common Wet and Dry Kitchen Planning Mistakes
1. Designing the Dry Kitchen First and Squeezing in the Wet Kitchen Afterwards
Both zones should be planned simultaneously because ventilation, plumbing, electrical services, storage and circulation affect one another.
2. Making the Wet Kitchen Too Small
Heavy cooking requires worktop space, storage and room to move. A wet kitchen should not become a narrow residual space merely because it is hidden from guests.
3. Duplicating Every Appliance
Two kitchens do not require two complete sets of appliances. Allocate appliances according to actual routines.
4. Ignoring the View Through the Partition
If a glass partition separates the rooms, everything in the wet kitchen remains visually present. Storage and appliance placement therefore matter even when the door is closed.
5. Treating Ventilation as an Afterthought
Extraction should influence the initial layout, not be added after cabinetry is finalised.
6. Using Completely Different Design Languages
The wet kitchen can be more functional without appearing disconnected from the main interior.
Wet and Dry Kitchen Planning Checklist
Before finalising your kitchen, consider:
- How often do you fry, steam or cook over high heat?
- Which cooking activities need to be enclosed?
- What functions should remain in the dry kitchen?
- How will people move between the two zones?
- Can ingredients and cookware be stored close to where they are used?
- Where will extraction ducting run?
- Does the wet kitchen have sufficient worktop space?
- Should the separation be glass, solid or concealed?
- Can the finishes differ while maintaining visual continuity?
- Are the appliances positioned according to daily habits rather than appearance alone?
Making these decisions early prevents expensive compromises later.
A Better Way to Think About Wet and Dry Kitchen Design
The most successful wet and dry kitchen designs in Malaysia do not make one kitchen beautiful and the other purely functional.
They assign different responsibilities to two spaces while allowing both to belong to the same home.
That is where European kitchen systems offer a useful design lesson.
Poggenpohl’s architectural approach demonstrates how cabinetry, worktops and appliances can form a coherent composition. Ernestomeda shows how ancillary functions and even passages can be integrated into the cabinetry itself. Gaggenau demonstrates how appliances and ventilation can be incorporated without compromising the wider design language.
Together, these principles make it possible to create a dry kitchen that participates naturally in the living environment and a wet kitchen capable of handling the realities of Malaysian cooking.
Neither needs to feel like a compromise.
For a broader look at materials, layouts and premium kitchen planning, read our guide to Modern Kitchen Design in Malaysia: Luxury Ideas Worth It in 2026.
Design a Kitchen Around How You Actually Cook
A beautiful kitchen should photograph well.
A great kitchen should still work beautifully when dinner is being prepared.
At The Plan, we work with premium European kitchen and appliance brands including Poggenpohl, Ernestomeda and Gaggenau to create kitchen environments where architecture, storage, cooking and everyday Malaysian living work together.
Visit The Plan showroom to explore how a wet-and-dry kitchen can be planned around your home, cooking habits and interior architecture.
