Luxury Kitchen Design for Compact KL Condos and Penthouses
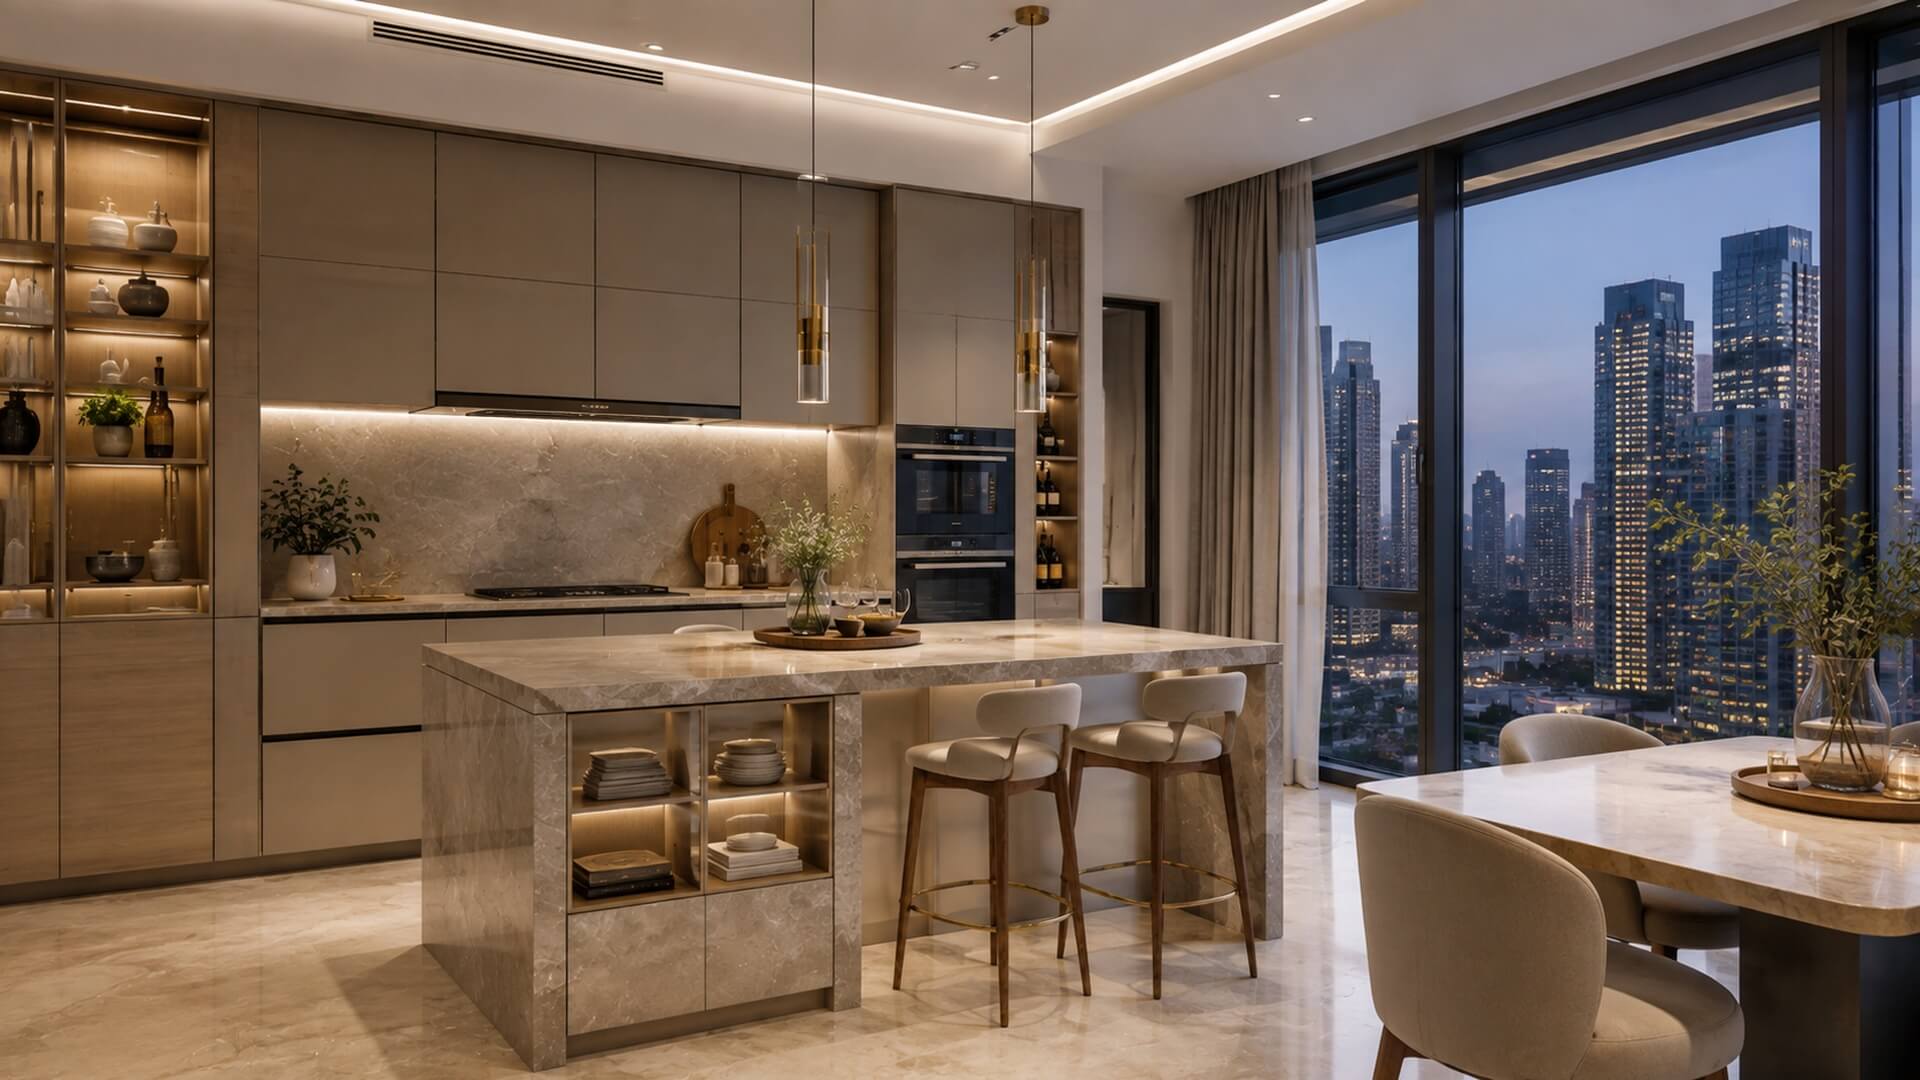
Kuala Lumpur’s most desirable addresses — from Mont Kiara high-rises to the penthouse floors of the city’s newest luxury towers — rarely come with generous kitchen footprints. Premium doesn’t always mean spacious; it increasingly means efficient, considered, and precisely engineered for a smaller floor plate.
This is not a limitation to design around apologetically. Some of the most sophisticated kitchen design happens under exactly these constraints, where every centimetre has to justify its place.
Why Compact Luxury Is a Different Design Problem
A small kitchen in a mid-market condo and a small kitchen in a luxury penthouse are not solving the same problem. The former is usually about fitting in enough storage. The latter is about maintaining a genuinely premium feel — material quality, integrated appliances, considered lighting — without the square footage that a landed property affords.
This is where off-the-shelf modular kitchens tend to fall short, and where precision-engineered systems earn their premium. A well-designed compact kitchen shouldn’t announce its size at all.
Layouts That Work Without Compromise
Three layouts consistently perform best in constrained KL condo and penthouse footprints:
Galley Kitchens
Use two parallel runs of cabinetry to maximise storage and counter space within a narrow footprint — a layout Poggenpohl’s modular systems handle particularly well, since units can be configured to the exact width available.
L-Shaped Kitchens With an Integrated Island
Work well in slightly more open-plan condo layouts and allow a single continuous work surface without wasted corner space.
Full-Height, Floor-to-Ceiling Cabinetry
Shifts storage vertically rather than horizontally — a principle we cover in more depth in our Full-Height Wardrobe Guide, though the same logic applies directly to kitchen cabinetry in space-constrained layouts.
Materials That Read as Premium at Any Scale
In a compact kitchen, material choices carry more visual weight per square metre — there’s simply less surface area to distribute a design statement across, which means every material decision needs to earn its place.
Light, Continuous Surfaces
Engineered stone or sintered worktops in a single continuous run create the impression of more space than a fragmented countertop layout ever could.
Handleless, Flat-Panel Cabinetry
Keeps sightlines clean, which matters more in a compact kitchen than a large one, where visual clutter has nowhere to disperse.
Integrated, Built-In Appliances
Remove visual bulk entirely — a genuinely premium kitchen in a small footprint rarely has anything sitting on top of a counter.
Appliances Engineered for Smaller Footprints
Compact luxury kitchens benefit enormously from appliance systems designed for integration rather than standalone use. Gaggenau and Miele both offer built-in ranges specifically suited to this — compact induction systems, integrated ventilation, and combination ovens that do the work of two appliances in the footprint of one. This isn’t a downgrade from a larger kitchen’s appliance suite; it’s a different engineering challenge, solved well by brands that design for European apartment living, where space efficiency has always been a design consideration, not an afterthought.
Storage That Disappears Until You Need It
The single biggest difference between a compact kitchen that feels premium and one that feels cramped is storage discipline. Deep drawers rather than shallow shelving, vertical dividers for trays and boards, and pull-out systems that use every millimetre of cabinet depth all matter more in a smaller kitchen, where there is no spare capacity to absorb poor planning.
Real Projects, Real Constraints
The Plan has designed premium kitchens across some of Kuala Lumpur and the region’s most space-conscious luxury developments — including Marina One Residence, 8 Shenton Way, and The Ritz-Carlton Residence — properties where footprint efficiency and uncompromising design quality had to coexist by design brief, not by accident.
These projects demonstrate that a constrained floor plate is a design parameter, not a limitation on quality.
Planning Your Own Compact Kitchen
If you’re planning a kitchen for a KL condo or penthouse, the layout decision should come first — before materials, before appliances, before anything else — because a well-chosen layout can make a compact kitchen feel considered, while a poorly chosen one will make even the best materials feel cramped.
For a broader look at material and layout principles that apply regardless of footprint, see our guide, Modern Kitchen Design in Malaysia: Luxury Ideas Worth It in 2026.
Space-Efficient, Never Compromised
A smaller footprint should never mean a smaller design ambition. At The Plan, we work with Poggenpohl, Ernestomeda, Gaggenau, and Miele to bring precision-engineered, genuinely premium kitchen design to Kuala Lumpur’s most space-conscious luxury addresses.
Visit our showroom to discuss how these systems can be configured for your own condo or penthouse layout.
